Accessible Bathroom Design in NYC: Building for Every Age Without Sacrificing Style
Why Accessible Bathroom Design Matters More Than Ever in NYC
New York City is a city of generations. From young professionals in studio apartments to multigenerational families sharing Brooklyn brownstones, the need for bathrooms that work for everyone has never been greater. Universal design — the practice of creating spaces usable by people of all ages and abilities — is one of the fastest-growing segments in 2026 bathroom renovation.
The best part? Today's accessible bathrooms look nothing like the clinical, institutional spaces of the past. Modern materials, sleek hardware, and thoughtful design make safety features feel intentional and elegant. And proactive planning saves 40-60% compared to emergency retrofitting after an injury or mobility change.
Curbless Showers: The Cornerstone of Accessible Design
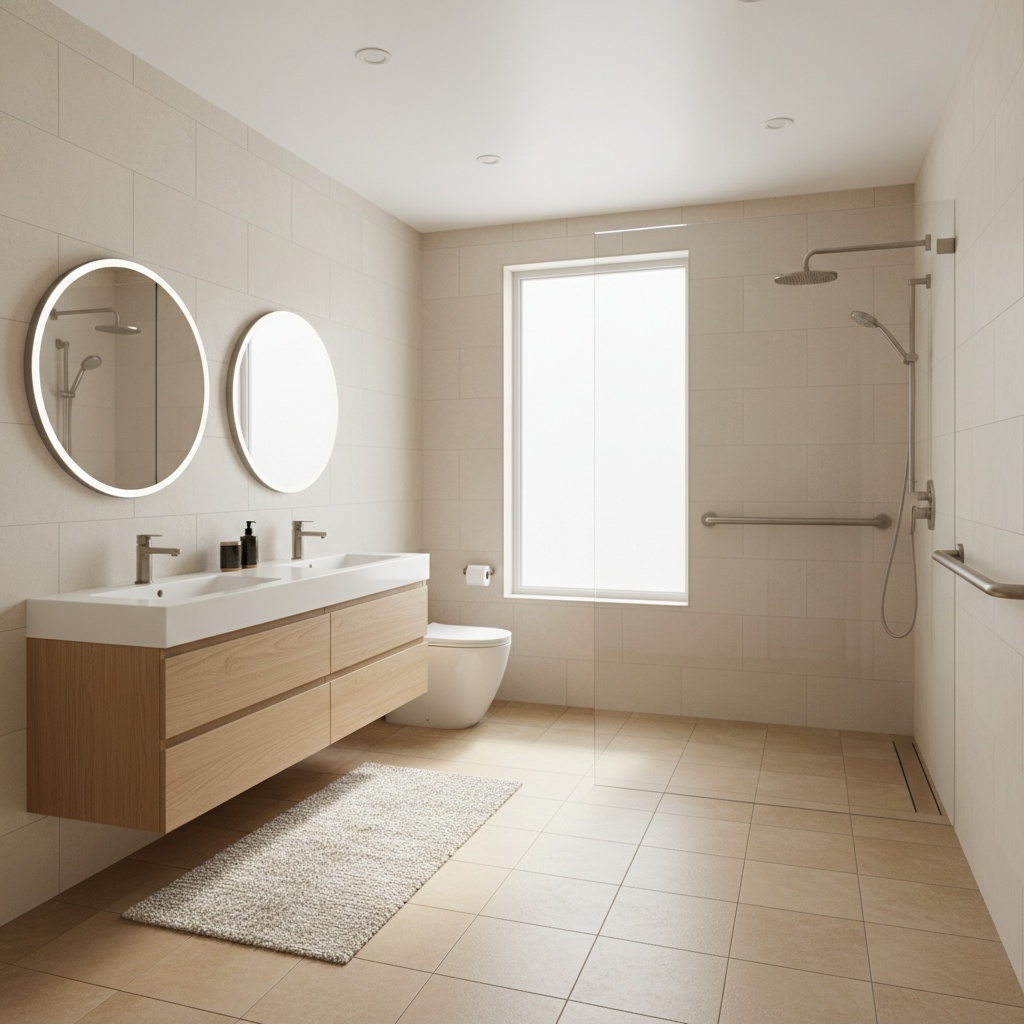
The curbless (or zero-threshold) walk-in shower has become the single most requested feature in NYC bathroom renovations this year. By eliminating the step-over barrier, curbless showers provide safe entry for wheelchair users, parents with small children, and anyone with limited mobility.
Design considerations for NYC installations include:
- Linear drains — Positioned along one wall, these allow for a subtle slope (1/4 inch per foot) that keeps water contained without a visible threshold
- Large-format tiles — Fewer grout lines mean better slip resistance and easier cleaning, with textured porcelain offering both safety and sophistication
- Frameless glass partitions — A fixed glass panel contains water while maintaining the open, spacious feel that small NYC bathrooms desperately need
The key is working with a contractor who understands proper waterproofing and drainage slope engineering, as mistakes in curbless shower installation can lead to water damage in neighboring apartments.
Grab Bars That Look Like Design Features
Gone are the days when grab bars meant ugly stainless steel hospital rails. In 2026, manufacturers are producing grab bars that double as towel bars, shelf supports, and decorative hardware. The result is safety infrastructure that guests never even notice.
ADA-informed placement guidelines recommend:
- Side wall — A 42-inch horizontal bar mounted 33-36 inches above the finished floor
- Rear wall — A 36-inch bar centered behind the toilet
- Shower area — Vertical bars at the entry point and horizontal bars along the shower wall at grip height
For NYC brownstones and prewar apartments, brushed nickel, matte black, and aged brass finishes integrate seamlessly with period-appropriate fixtures. The important thing is ensuring your contractor installs proper blocking behind the wall during renovation — retrofitting grab bar support into finished walls is far more expensive and disruptive.
Comfort-Height Fixtures and Lever Hardware
Small changes make a significant difference in daily usability. Comfort-height toilets (17-19 inches versus the standard 15 inches) reduce strain on knees and hips, making them easier to use for tall adults, elderly family members, and anyone recovering from surgery.
Lever-handle faucets replace round knobs that can be difficult to grip with wet or arthritic hands. Today's lever designs range from minimalist contemporary to classic bridge styles, so there is no compromise on aesthetics. Touchless faucets are another excellent option, offering both accessibility and water conservation.
For vanities, wall-mounted (floating) designs at adjustable heights provide wheelchair clearance underneath while creating a modern, airy look that makes small NYC bathrooms feel larger.
Door Width and Layout Planning
NYC Building Code Appendix P outlines accessibility requirements for multifamily residential units, and even if your renovation does not legally require compliance, these guidelines represent best practices worth following.
The most impactful layout considerations include:
- 32-inch minimum clear door openings — Standard NYC bathroom doors are often 24-28 inches, so widening the opening during renovation is critical
- Pocket doors or barn doors — These eliminate the swing radius that traditional doors require, reclaiming valuable floor space
- 5-foot turning radius — Where possible, ensure enough clear floor space for a wheelchair to turn, which also makes the bathroom more comfortable for everyone
In tight NYC apartments where a full 5-foot radius is not possible, even incremental improvements to clearance and door width make a meaningful difference.
Heated Floors and Smart Lighting
Radiant floor heating is both a luxury and a safety feature. Warm, dry floors reduce slip risk and eliminate the need for bath mats that can bunch and cause tripping. Electric radiant systems add minimal floor height (about 1/8 inch) and cost roughly $10-15 per square foot for materials in the NYC market.
Smart lighting with motion sensors ensures the bathroom is illuminated the moment someone enters, eliminating the need to fumble for switches in the dark. Tunable LED systems that shift from bright task lighting during the day to warm, low-intensity light at night support circadian rhythms and reduce fall risk during nighttime bathroom visits.
Planning Ahead: The Cost Advantage
The most compelling argument for incorporating accessible features during a renovation rather than waiting is financial. Adding grab bar blocking, widening a doorway, and installing a curbless shower during a gut renovation adds roughly 5-10% to the project cost. Retrofitting those same features into a finished bathroom later can cost 40-60% more due to demolition, tile matching, and plumbing modifications.
For NYC co-ops and condos, renovation timelines are already constrained by board approvals and alteration agreements. Building accessibility into your original scope avoids the need for a second round of approvals and construction disruption.
Build a Bathroom That Works for a Lifetime
Accessible design is not about planning for limitations — it is about building for flexibility. A beautifully designed curbless shower, elegant grab bars, and a well-planned layout serve a 30-year-old couple today and their aging parents tomorrow. In a city where renovation is a major investment, designing for every stage of life is simply smart planning.
Ready to design an accessible bathroom that looks as good as it functions? Contact Elements Kitchen & Bath for a free consultation. Our team specializes in NYC bathroom renovations that combine modern design with universal accessibility.