Brooklyn Brownstone Basement Renovation in 2026: Legal Cellar vs. Habitable Basement, and Why the Distinction Decides Everything
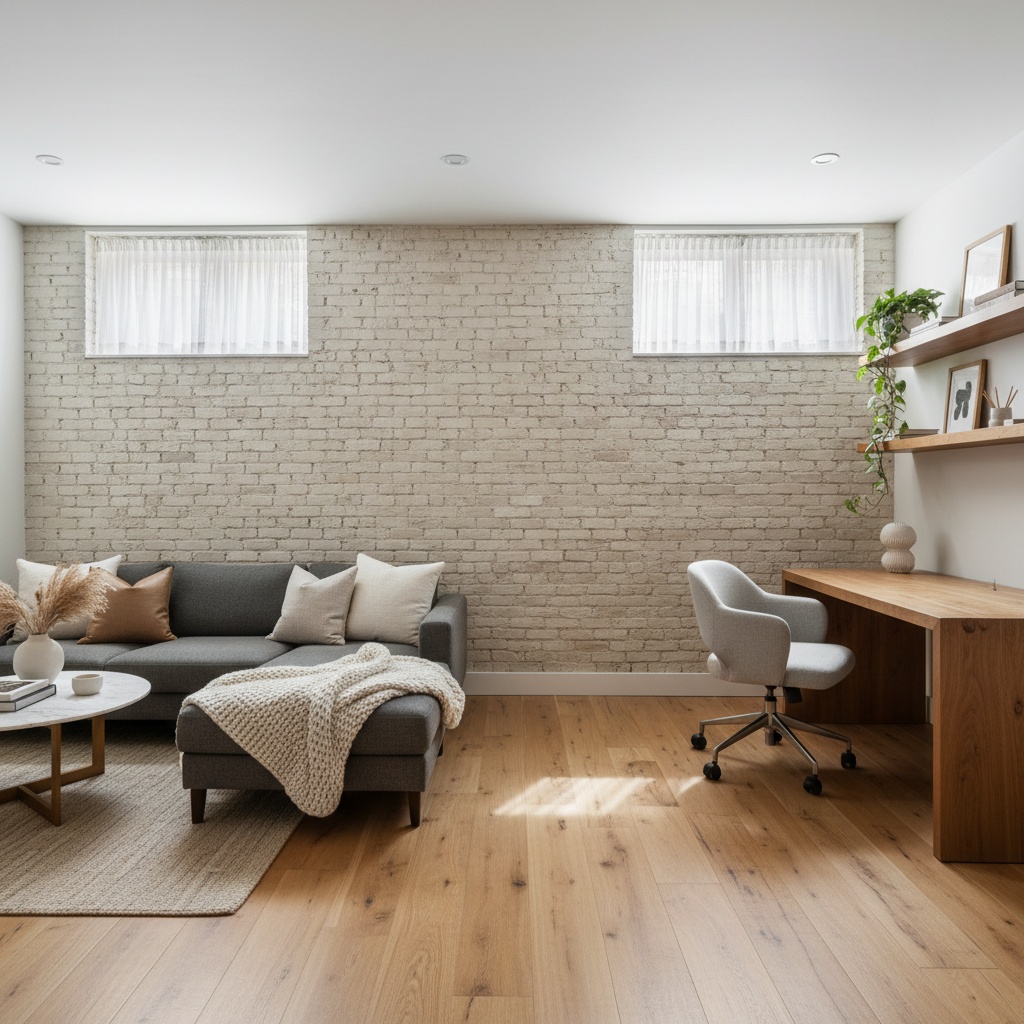
Walk through any Brooklyn brownstone in 2026 and you will notice the same thing: the basement is almost always the most under-used floor in the house.
It is also the floor where the highest number of renovation projects go wrong, often before the first hammer swings.
The single most important decision in any brownstone basement renovation is not the layout, the finishes, or the contractor. It is whether the space you are renovating is legally a basement or legally a cellar. Most homeowners do not know there is a difference. The NYC Department of Buildings does. And the difference can decide whether your finished space is a guest suite, a rental unit, or, in the worst case, an illegal renovation that can never be legally occupied.
Basement vs. Cellar: The One Definition That Decides Everything
NYC's Building Code defines these terms with no ambiguity.
A basement is a story of a building that sits below the curb level, but with at least one half of its height above curb level. It can be made habitable. With proper egress, ceiling height, ventilation, and waterproofing, you can legally use a basement for sleeping, cooking, and living.
A cellar is a space with more than one half of its height below curb level. In a one-or-two-family home, a cellar can never be legally used for sleeping, cooking, or eating. It does not matter how beautifully you finish it. It does not matter how much you spend. Putting a kitchen in a cellar in a brownstone makes the work illegal, period. Putting a guest bedroom in a cellar carries the same problem.
The first thing any serious renovation team should do on a Brooklyn brownstone basement project is measure the floor-to-grade height at multiple points along the perimeter and confirm the legal classification before any design work begins.
Why So Many Brooklyn Brownstones Are Cellars, Not Basements
The classification is not arbitrary. It is geometry plus how the original brownstone was built and how the surrounding street has changed over a century and a half.
Most pre-1900 Brooklyn brownstones were constructed with a stoop that rises to the parlor floor and a "garden level" that sits a few feet below sidewalk grade. In some buildings, that garden level meets the basement definition. In many others — particularly in neighborhoods where the street level was raised over time — the same floor now technically classifies as a cellar.
Two identical brownstones on the same block can have different classifications. The only way to know for certain is to measure.
The Two Paths Forward When You Have a Cellar
If your space classifies as a cellar, you are not out of options. You are out of one specific option.
A cellar can still be renovated and used legally for plenty of purposes: storage, mechanical rooms, laundry, recreation rooms, home offices, gyms, media rooms, wine storage, and workshops. None of these require habitable status. What you cannot do is sleep, cook, or eat in the space, or rent it out as a separate dwelling.
The other path is the harder one but sometimes worth it: cellar excavation, also called bench footing or underpinning. This is the structural process of lowering the cellar floor to gain ceiling height. Done correctly, it can convert a cellar into a basement that meets the legal definition for habitability. It is a complex, permit-heavy, structurally sensitive job that requires a structural engineer, a registered architect, an ALT-1 DOB filing, and often months of work before any finishing begins. It is not a project to take on lightly, but in the right brownstone, it unlocks an entire new floor of legally habitable space.
What Habitable Basement Status Actually Requires
Even when your space classifies as a basement and qualifies for habitable use, the renovation has to meet a specific set of requirements before the city signs off:
- Minimum ceiling height of 7 feet in habitable rooms. Some buildings push 7 feet 6 inches in certain zones.
- Proper egress from any sleeping area — typically a code-compliant exterior door, an egress window of specific dimensions opening directly to the exterior, or a defined path to a ground-floor exit.
- Mechanical ventilation meeting NYC code thresholds for habitable rooms, especially in spaces without operable windows.
- Fire separation between the basement and the floors above, including rated assemblies and self-closing fire doors at stair access points.
- Permitted plumbing and electrical with all work tied into proper DOB filings, signed off by licensed trades.
Skip any of these and the work is technically illegal regardless of how nice it looks. That matters at sale, at refinance, and any time the city inspects the home for an unrelated reason.
Waterproofing: The Step That Decides Whether the Whole Project Survives
Even more than the legal classification, waterproofing is what determines whether a brownstone basement renovation lasts five years or fifty.
Most pre-war Brooklyn brownstones were not built with livable basements in mind. Original masonry foundations were designed to keep weather out, not to keep moisture from migrating through the wall and into a finished interior. In 2026, the standard for any habitable basement renovation includes some combination of:
- Interior drainage system with a perimeter drain channel, sump pump, and battery backup
- Vapor barrier on the interior face of foundation walls before any framing or finishing
- Exterior excavation and membrane application in higher-risk cases, where the foundation is excavated from the outside and a waterproof membrane is bonded to the exterior wall
- Sealed penetrations at every plumbing line, gas line, and conduit passing through the foundation
- Adequate slope on the exterior grade to direct surface water away from the building
Cutting any of these steps creates a problem that does not show up for two to five years — and then shows up all at once, behind drywall, after the renovation looks complete.
The 2026 Code Reality Owners Should Know About
The DOB has been pushing more aggressive life-safety, fire-separation, and energy-performance requirements into any scope that touches stairways, cellar conversions, or building envelope upgrades. That is not slowing down. The 2026 All-Electric Buildings Act and ongoing emissions targets under Local Law 97 mean any major brownstone renovation now has to consider how the basement work integrates with the building's broader energy strategy — particularly when boilers, hot water heaters, or HVAC equipment lives below grade.
Renovating with that bigger picture in mind, instead of as an isolated basement project, is what separates a clean two-year renovation from a five-year compliance headache.
The Bottom Line
The Brooklyn brownstone basement is one of the highest-potential spaces in the entire NYC housing stock. It is also the most regulation-heavy. The owners who get it right are the ones who treat the legal classification, the structural realities, and the waterproofing as non-negotiable foundations, not afterthoughts.
If you are weighing a basement or cellar renovation in your Brooklyn brownstone, we would love to walk you through your specific space and what is actually possible — before you commit to scope.