Custom Pantry Design for NYC Apartments: How to Gain 50% More Kitchen Storage Without Moving a Wall
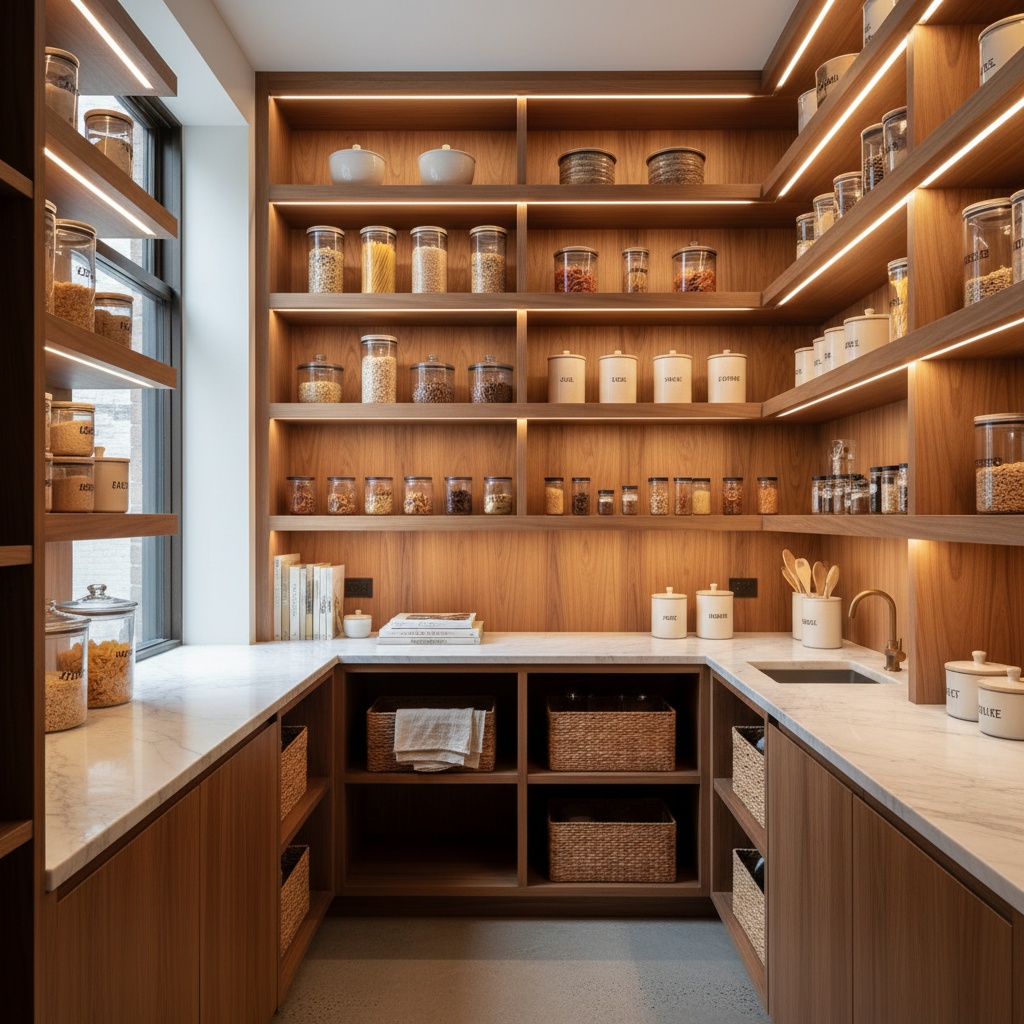
Ask any NYC homeowner what they would change about their kitchen and the answer is almost always the same: more storage.
Not more counter space. Not a bigger island. Storage.
And in a city where the average apartment kitchen runs between 60 and 110 square feet, the instinct is usually wrong. People assume they need a bigger kitchen. What they actually need is a better-designed pantry.
Done right, a custom pantry can deliver up to 50 percent more usable storage in the exact same footprint you already have. It does not require knocking down a wall. It does not require a building permit. And in 2026, it is the single highest-impact kitchen upgrade most NYC apartment owners can make.
Why the Tall Cabinet From 2015 No Longer Cuts It
For a long time, the NYC pantry conversation ended at "add a tall cabinet and call it done."
That approach is dead in 2026, for one simple reason: tall cabinets waste the top 30 percent of their own height. Anything above 70 inches becomes either inaccessible or a dumping zone for items you never actually use. You end up with a cabinet that looks like storage on paper but functions as clutter in practice.
The modern NYC pantry treats vertical space the same way a luxury watch brand treats movement — every millimeter is engineered to do something specific. Floor-to-ceiling shelving systems, when properly spaced and mixed with the right hardware, increase usable storage by up to 50 percent within the same footprint as a standard tall cabinet.
That is not a marketing number. It is the actual delta we see on measured-drawing-to-measured-drawing comparisons in client projects across Brooklyn brownstones and Manhattan condos.
The Four NYC Pantry Configurations That Actually Work
Every NYC apartment is different, but almost every custom pantry falls into one of four configurations. Choosing the right one is 80 percent of the design work.
1. The Walk-In Pantry (Luxury tier) For apartments with 5 to 9 square feet of adjacent space — usually near the kitchen entry, in a wide hallway nook, or carved out of a former closet. Delivers the most storage per square foot but requires the most floor space commitment. Typical budget range in NYC: $8,000 to $18,000 fully finished.
2. The Concealed Pantry Cabinet (Mid to high tier) The cabinet looks flush with the rest of the millwork, but opens to reveal deep shelves, pull-outs, and door-back storage. Ideal for shaker-clean or slab-door kitchens where you do not want the pantry to read as separate. This is our single most-specified configuration for Manhattan condo renovations in 2026. Typical budget: $5,500 to $12,000.
3. The Glass-Front Display Pantry (Design-forward) Deep jewel-tone interior with glass doors. Functions as both storage and a design moment. Works best in warmer-toned 2026 kitchens where dark wood cabinetry and warm brass hardware are the anchoring palette. Typical budget: $7,000 to $15,000 depending on glass and interior finishes.
4. The Slide-In Pantry (Tight-space hero) For Manhattan apartments where no configuration above is possible. Works in spaces as shallow as 24 inches. Requires side-stepping rather than forward entry, which is a genuine trade-off — but the storage-per-square-foot ratio is unmatched. Typical budget: $4,000 to $9,000.
The Five Interior Features Separating Real Custom Pantries from Glorified Cabinets
If your pantry quote does not include most of the following, it is a stock cabinet with a pantry label on it.
- Adjustable shelving on a sub-inch grid. Not three preset heights. Real flexibility to size your zones to the actual products you store.
- Deep lower drawers. Heavy items belong in drawers, not on shelves. Drawers at the base, shelves in the mid-section, light storage up top.
- Integrated lighting. LED strip lighting inside the pantry is not a luxury. It is the difference between "useful" and "opens to darkness." Motion-activated is ideal.
- Distinct zones. Snacks, dry goods, small appliances, and overflow all need dedicated zones. No mixing.
- Door-back storage. The inside of the door is real estate. Spice racks, foil rolls, and specialty jars all live well there.
NYC-Specific Pantry Moves That Do Not Read as Obvious
A few techniques we reach for specifically because of the NYC apartment stock:
- Toe-kick drawers. The 4-inch zone at the base of most cabinets is wasted in 90 percent of kitchens. A toe-kick drawer adds a full shelf of flat storage for baking sheets, trays, and chopping boards.
- Between-stud built-ins. NYC walls have 3.5 to 5.5 inches of cavity depth between the studs. Shallow recessed spice shelving runs the height of the wall and takes zero floor space.
- Appliance garages. The countertop space a stand mixer or espresso machine occupies is the most expensive storage real estate in your kitchen. A well-designed pantry zone with a dedicated appliance lift removes them from the counter entirely.
- Pull-out ladder shelving. In pre-war Manhattan buildings with 10-foot ceilings, the top 30 inches of vertical space is the forgotten storage. A slim pull-out ladder shelf makes it usable without losing access.
What It Actually Costs in 2026
A realistic budget for a custom pantry in NYC this year breaks down like this:
- Slide-in or basic concealed configuration: $4,000 to $7,500
- Mid-tier concealed cabinet with custom hardware and interior fit-out: $6,000 to $10,000
- Glass-front display pantry with premium interior: $8,000 to $15,000
- Full walk-in pantry with custom millwork: $12,000 to $20,000+
Labor typically accounts for 35 to 45 percent of total project cost in NYC. The remainder is materials, hardware, and lighting. Timeline from measurement to install averages 6 to 10 weeks for custom work.
The Bottom Line
You do not need a bigger kitchen. You need a better-engineered pantry.
The NYC apartments that feel effortlessly organized are almost never the biggest ones. They are the ones where the owner invested in millwork that respects the realities of the space — tall ceilings, thin walls, odd corners, and tight footprints.
If you are planning a kitchen renovation in Brooklyn, Manhattan, Queens, or anywhere else in NYC, we would love to walk you through what a custom pantry could add to your layout before you commit to scope.