Penthouse Renovation in NYC: Designing the Indoor-Outdoor Transition That Defines the Whole Apartment
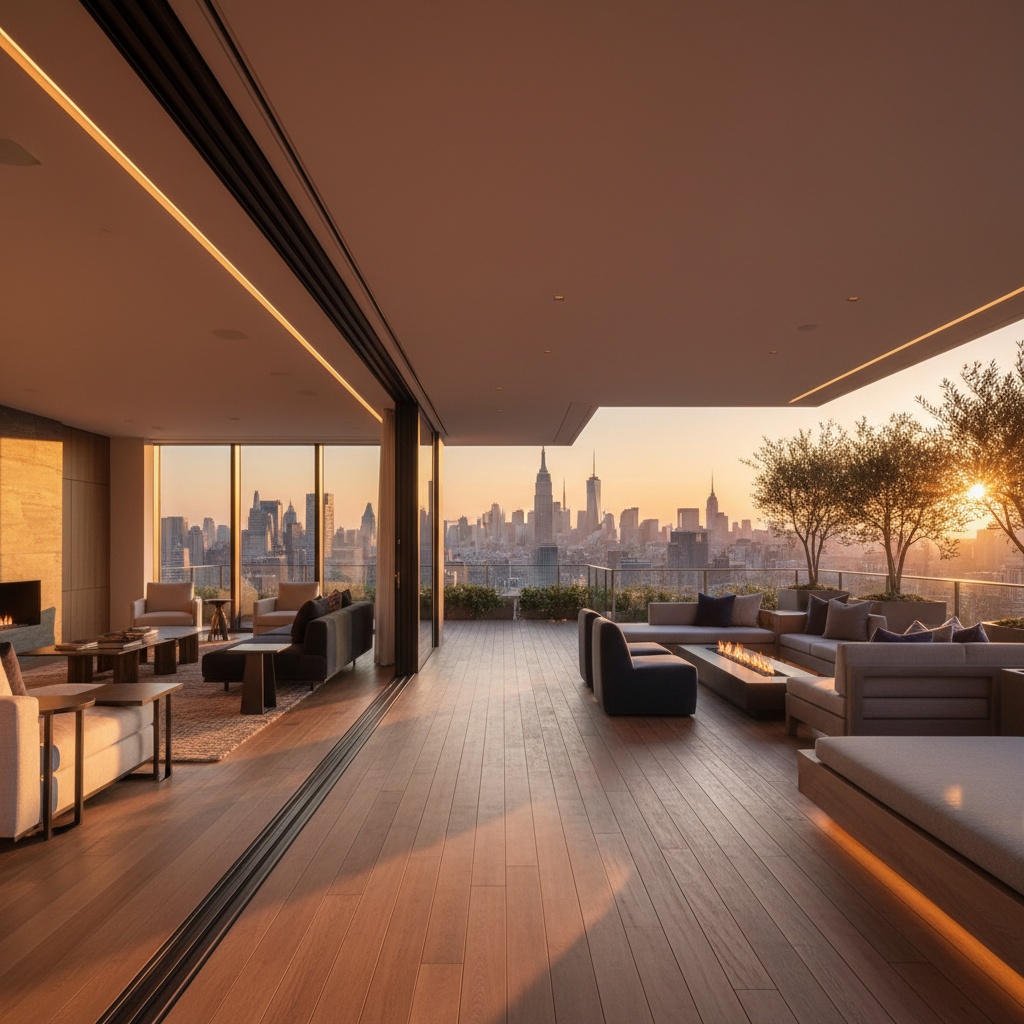
A penthouse in New York City is not just an apartment with a bigger price tag. It is a fundamentally different design problem.
In every other apartment in the city, the architecture stops at the window. In a penthouse, the architecture extends past it. The terrace, the balcony, the wraparound deck — whatever shape the outdoor space takes — is half the apartment. And the renovations that succeed are the ones that treat it that way.
The single design decision that separates a great penthouse renovation from a generic luxury apartment is how you handle the indoor-outdoor transition.
Why the Transition Matters More Than the Finishes
NYC penthouses are typically defined by four things that no other apartment in the building has: more light, more height, more outdoor square footage, and views that cannot be replicated. Three of those four assets live or die at the threshold between inside and outside.
A 5,500-square-foot penthouse with two terraces and a balcony adding 1,600 square feet of outdoor space is, in practice, a 7,100-square-foot apartment for nine months of the year — if the transition is designed correctly. If it is not, it is a 5,500-square-foot apartment with a sliding door and an underused outdoor deck.
The four design decisions that make the difference all happen at the threshold.
Decision 1: Floor-to-Ceiling Sliders vs. Traditional French Doors
The most consequential decision in the renovation. Sliders dissolve the wall when open, creating a single continuous space. French doors maintain a clearer architectural separation and offer more thermal control in shoulder seasons.
In 2026, large-format multi-panel sliders — pocketing or stacking systems that can span 12, 16, even 20 feet — are the dominant choice for design-forward renovations. They are also significantly more expensive, both in product and in installation. A penthouse worth renovating to this standard typically warrants the slider investment because the visual payoff lasts the life of the home.
The hidden regulatory advantage most owners do not know: if your terrace faces a courtyard, a setback, or a rooftop space rather than the street, you typically have far more flexibility to modify window and door openings than the rest of the building. Terrace-facing modifications often do not affect the building's protected facade, which means board and DOB approvals run faster.
Decision 2: Threshold Flush vs. Raised
The threshold — the change in level between interior floor and exterior deck — is the detail that determines whether your indoor and outdoor space feel like one room or two.
A flush threshold (interior floor and outdoor deck at the same elevation) creates the sense of one continuous space. It is the design move that makes a penthouse feel architectural rather than residential. It is also the harder, more expensive detail to build correctly because it requires precise waterproofing, drainage, and slope management to keep weather out.
A raised threshold — even just a couple of inches — is more forgiving structurally and easier to retrofit, but it visually breaks the connection.
In NYC, the deciding factor is usually building age and existing roof construction. Newer buildings often allow flush thresholds without major reconstruction. Pre-war buildings frequently require structural modifications that have to be coordinated with the building's roof membrane and the unit below.
Decision 3: Terrace Flooring Matched, Contrasted, or Both
The terrace surface is the second-most-impactful design choice after the doors. Three approaches dominate 2026 penthouse design:
- Matched continuation. Same flooring material flowing from interior to exterior (typically large-format porcelain rated for outdoor use). Strongest visual unification. Highest cost. Most sensitive to drainage and movement detailing.
- Contrasting outdoor material. Interior stays as wood or stone, terrace gets ipe wood, bluestone, or porcelain pavers. Cleaner ledger of inside vs. outside. More forgiving construction. Most common in NYC where existing terrace structures have weight or drainage limits.
- Hybrid — matched at the threshold, then transitioned. A 6-to-10-foot zone of matched flooring extends past the threshold, then transitions to the outdoor material. This gives the visual unification effect without requiring the entire terrace to be the more expensive matched material.
The hybrid approach is the move we recommend most often for NYC penthouses. It delivers 80 percent of the visual impact at 50 percent of the cost.
Decision 4: Lighting and Heating for Year-Round Use
A NYC penthouse terrace is usable maybe 5 months a year by default. With the right specifications, the usable season expands to 9 months. The four moves that make the difference:
- Recessed exterior lighting at the threshold and deck perimeter. Avoid relying solely on overhead string lights. Path lighting, integrated step lights, and uplit planters extend evening usability significantly.
- Outdoor heaters — either built-in radiant ceiling units (most aesthetically clean, requires structural integration) or freestanding gas-rated units. Either approach pushes shoulder-season usability into November and back into March.
- Wind protection. Glass railings, partial wind walls, or dense planted hedges. The wind on a NYC roof is the single biggest factor most renovators underestimate. Without addressing it, even a perfectly designed terrace gets used less than expected.
- Integrated speakers and dimmable scene controls. Outdoor entertainment is a different design problem than interior entertainment. Plan for it during the renovation, not after.
The Process Realities of Penthouse Renovation in NYC
A few things every penthouse owner should know before signing a renovation contract:
- Penthouse renovations almost always require ALT-1 or ALT-2 DOB filings depending on whether structural work, terrace expansion, or new mechanical work is involved.
- Buildings often have specific terrace renovation rules that govern weight loads, planter placement, drainage, and finish heights. These should be obtained from the management company before scope is finalized.
- Material delivery to a penthouse is logistically complex. Freight elevator scheduling, crane permits for oversized items, and stair carries for anything that does not fit in the elevator can add weeks to a project that does not plan for them.
- The 2026 DOB NOW change requiring board attestation on every apartment-level filing applies to penthouses too. Build that 2-6 week step into your timeline.
The Bottom Line
A penthouse renovation that ignores the indoor-outdoor transition is a missed opportunity, not a minor one. The transition is what makes the apartment a penthouse instead of a high-floor unit with a deck.
If you are planning a penthouse renovation in Manhattan, Brooklyn, or anywhere else in NYC, we would love to walk you through what your specific space and terrace make possible — before you commit to scope.